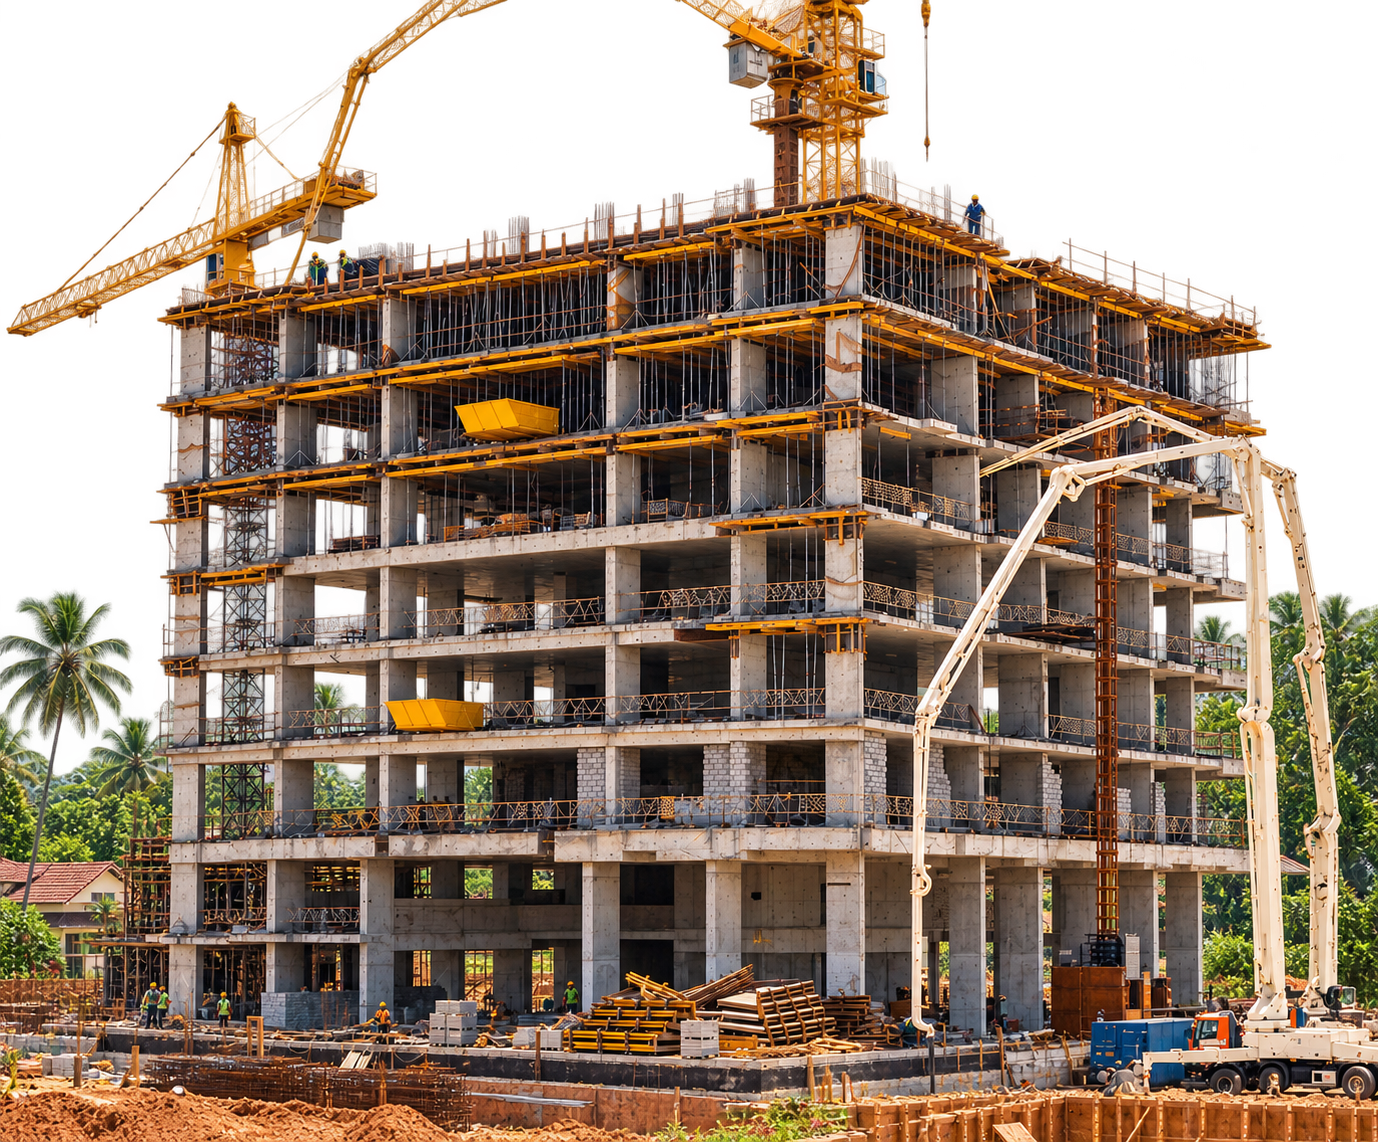
Commercial construction demands unmatched structural engineering, rigorous adherence to fire and zoning regulations, and tight milestone scheduling so you can launch your business operations without costly delays.
From multi-storey retail complexes and corporate head offices to specialized healthcare clinics and hospitality venues, LISERA BUILDERS LLP delivers heavy-duty structural execution coupled with modern architectural facade glazing.
Purpose-built engineering designed for business longevity and compliance.
Calculated column spacing and post-tensioned wide-span beams creating pillar-less retail floorplans for maximum usable commercial carpet area.
Full adherence to National Building Code guidelines, dedicated fire escapes, smoke exhaust networks, sprinkler installations, and municipal NOC support.
High-capacity transformer yards, synchronized diesel generator backups, energy-efficient VRV/VRF central HVAC ducts, and structured fiber cabling.
Double-glazed thermal unit (DGU) spider glazing, ACP paneling, and weather-resistant external louvers creating commanding corporate street presence.
Reinforced basement parking ramps, heavy-duty vehicular interlocking pavement, wheelchair accessibility, and high-speed elevator shafts.
Critical path method (CPM) project scheduling with round-the-clock site shifts to beat deadlines and minimize pre-launch commercial holding costs.
Meet with our commercial infrastructure experts to review architectural blueprints and fast-track delivery schedules.
Schedule Commercial Consultation