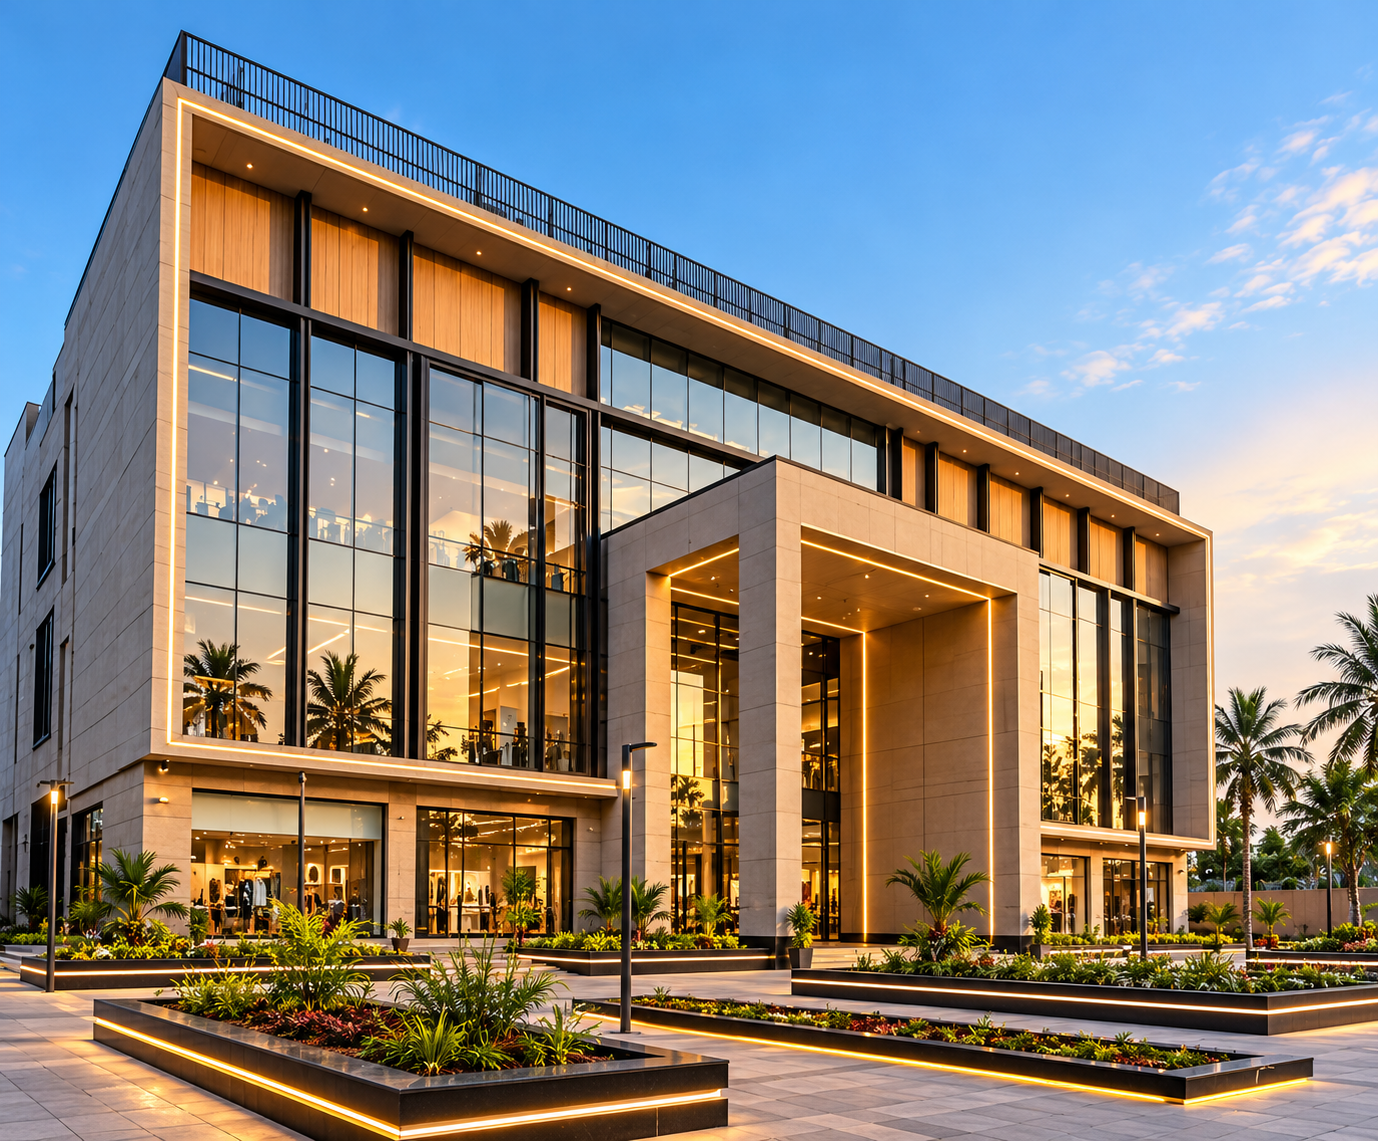
Exceptional buildings begin with intelligent architecture. At LISERA BUILDERS LLP, our licensed architects combine spatial beauty, climate-responsive design, and strict engineering calculations to craft structures that inspire while standing resilient against heavy monsoons and terrain slopes.
Whether designing a contemporary minimalist luxury villa, a multi-storey commercial complex, or an eco-resort property, we deliver 2D floor plans, 3D exterior renderings, structural RCC design, and complete panchayat/municipality approvals with zero friction.
From conceptual sketches to municipality sanctioned blueprints and MEP engineering schematics.
Optimized floor layouts designed for abundant natural light, natural cross-ventilation, efficient space circulation, and strict Vaastu Shastra compliance.
High-definition 3D exterior renders with accurate material textures, ambient night lighting simulations, and 360-degree architectural flythroughs.
Comprehensive structural analysis conforming to IS 456 standards, foundation designs customized for hill slope soil stability, and steel reinforcement bar bending schedules.
Preparation and submission of permit drawings compliant with Kerala Municipality Building Rules (KMBR/KPBR) for fast, hassle-free statutory sanctions.
Fully coordinated electrical load calculations, plumbing conduits, stormwater drainage maps, and rainwater harvesting integration layouts.
Accurate Bill of Quantities (BOQ) detailing material specifications, steel/cement volumes, and cost breakdowns to protect your investment from unexpected budget creep.
Meet with our chief architect and civil engineers to draft your custom blueprints with exact cost estimates.
Request Architectural Proposal